top of page

Silverthorne Custom Barn
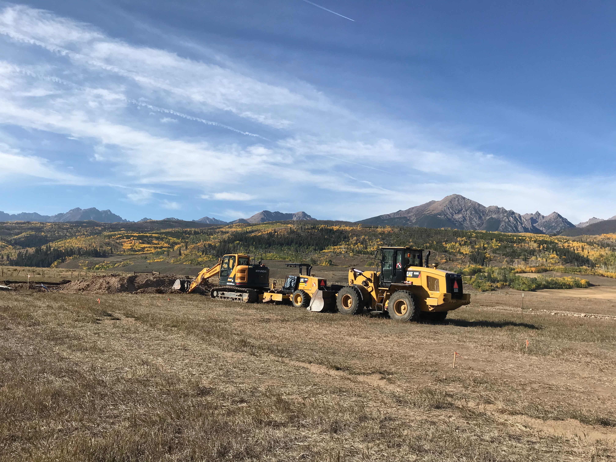
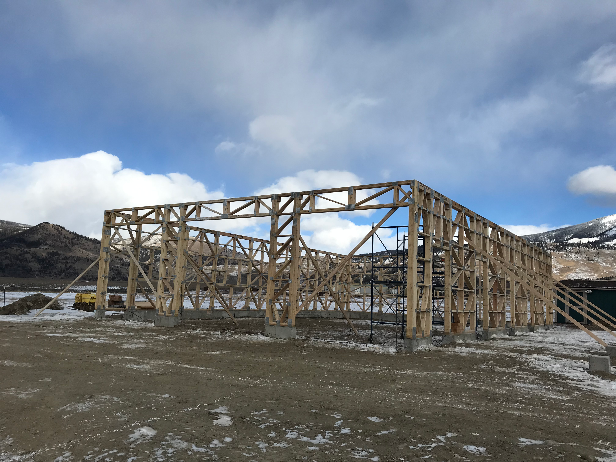
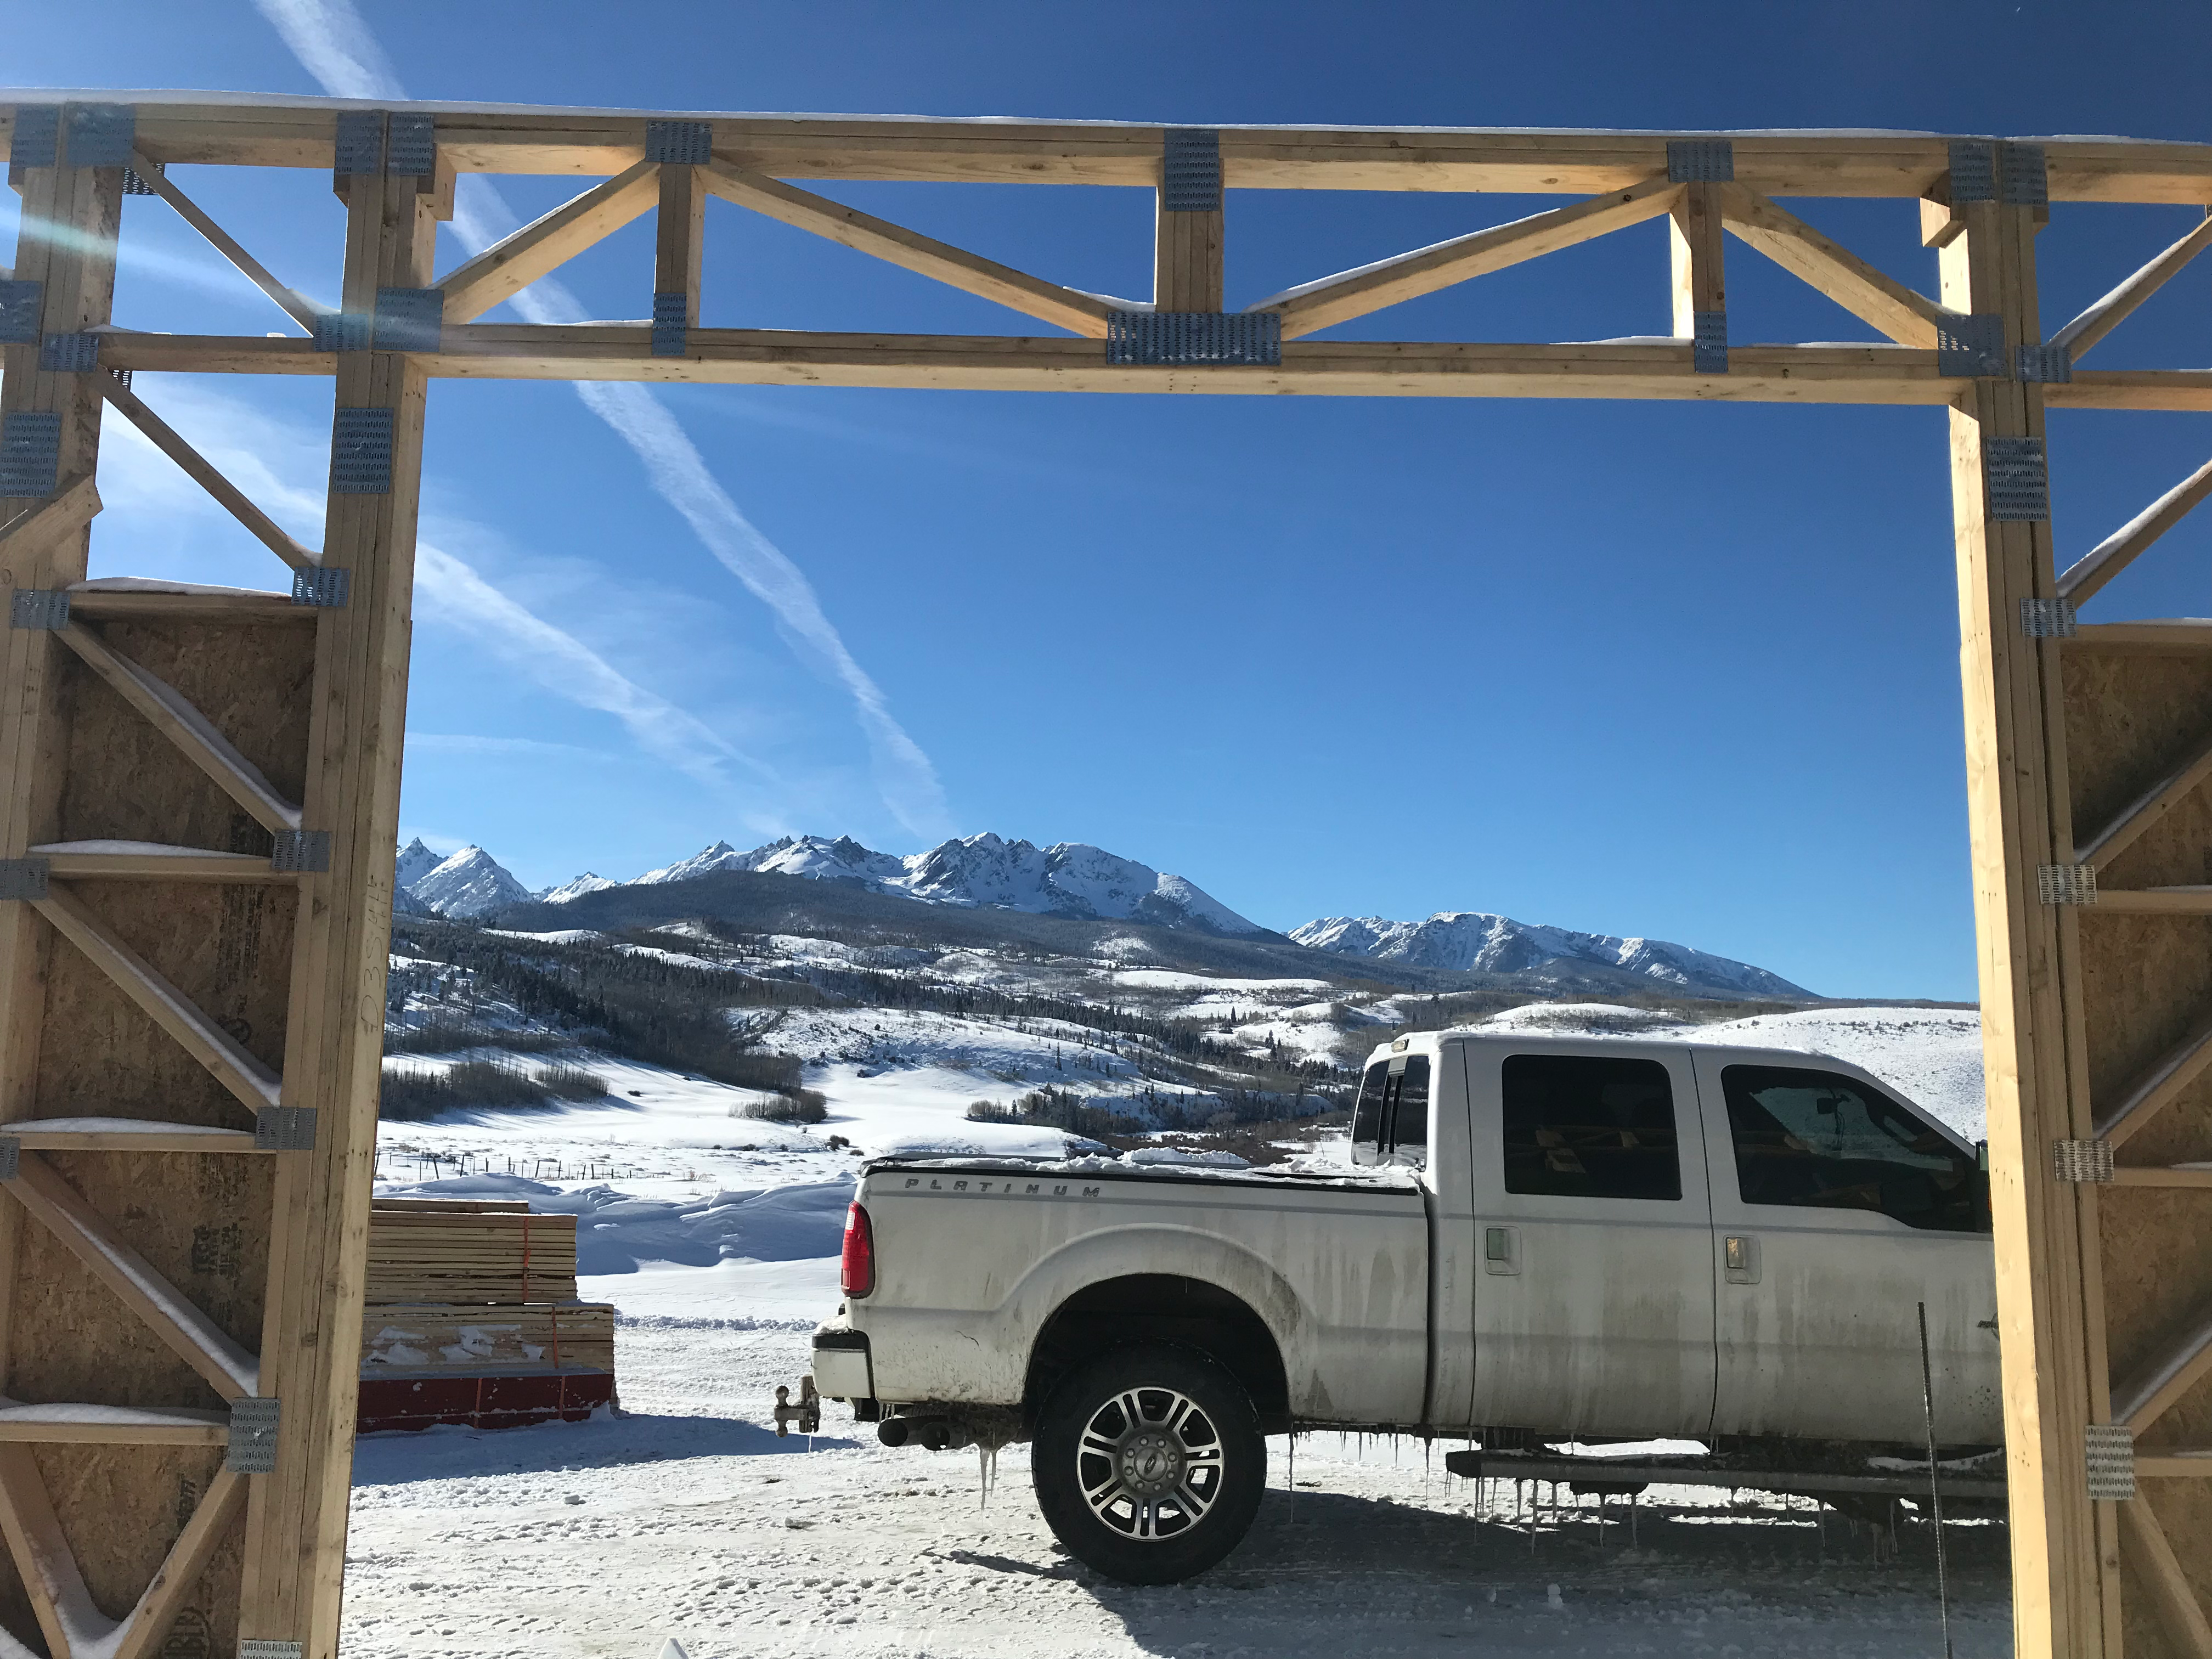
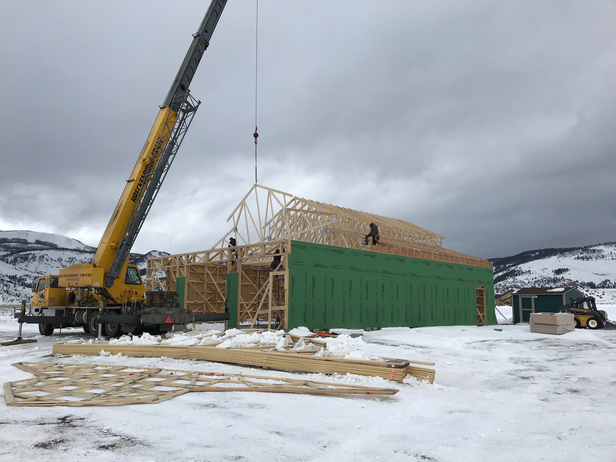
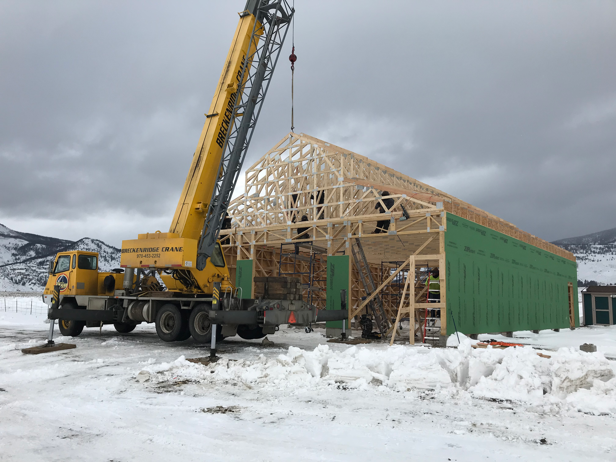
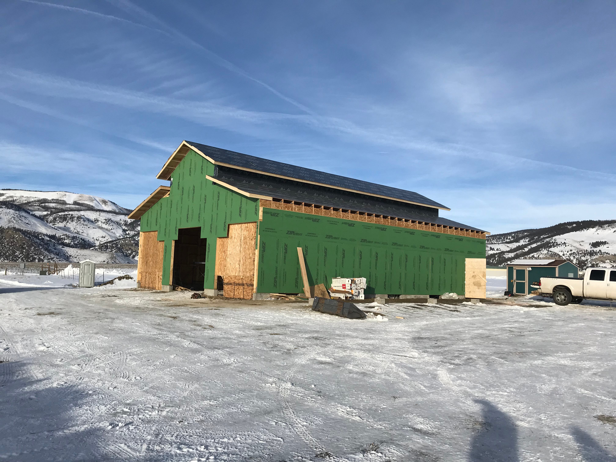
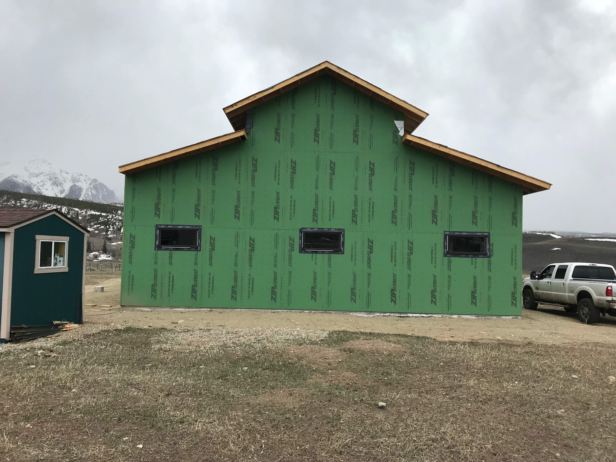
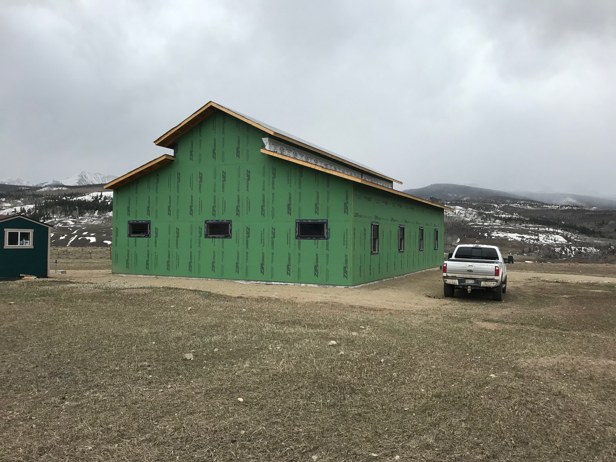
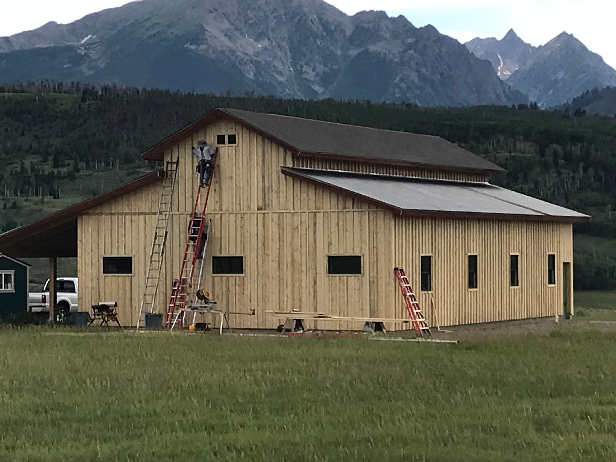
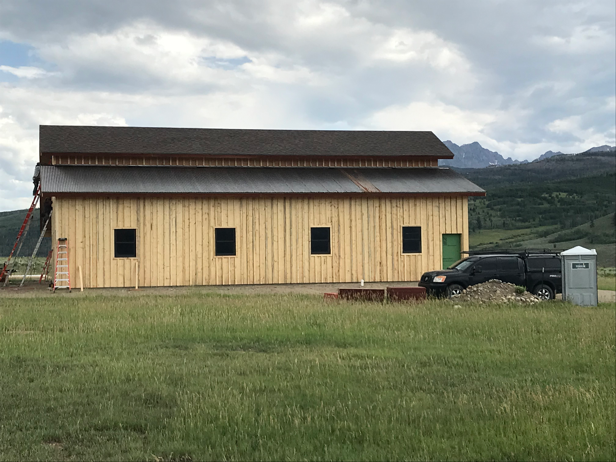
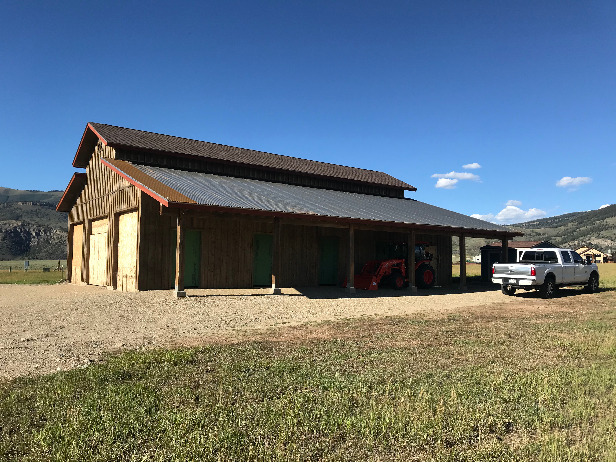
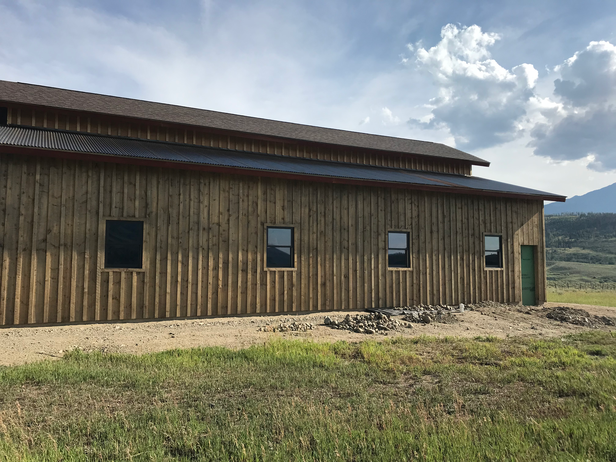
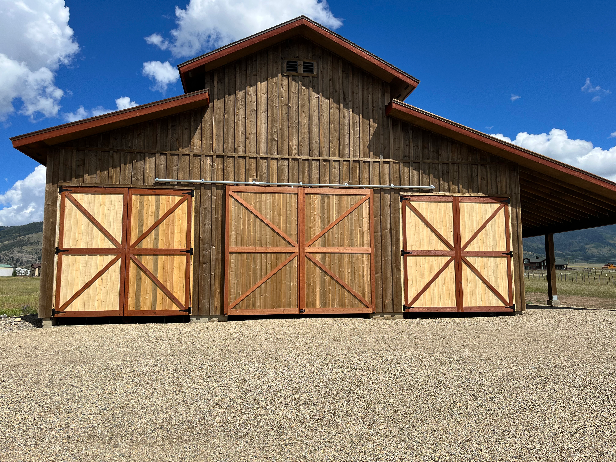
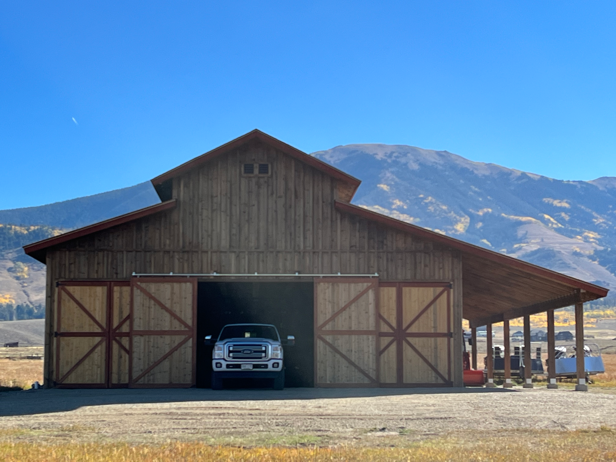
This project showcases a custom barn 40' x 60'. The barn has no structural interior post and was designed to look old. Three large entry doors, 4 stalls, bathroom and will have radiant heat in the slab. Each structure is tailored to the specific needs of the client, providing functional and aesthetically pleasing spaces for various purposes.
Custom
This Barn is located on 20 acres 9 miles north of Silverthorne, Colorado. The owner wanted the structure to blend in and look like it has been on the property for several years. It is 40' x 60' with no structural post on the interior. Designed with 4 stables, 2- 10 x 10 and 1- 12 x 10 Garage doors, Bathroom and a Mechanical room for a future boiler for radiant heat.

01
Silverthorne Custom Barn

01

02

03

04

05

06

07

08

09

10

11

12

13

14
- Silverthorne Custom Barn
- Silverthorne Custom Barn
- Silverthorne Custom Barn
- Silverthorne Custom Barn
- Silverthorne Custom Barn
- Silverthorne Custom Barn
- Silverthorne Custom Barn
- Silverthorne Custom Barn
- Silverthorne Custom Barn
- Silverthorne Custom Barn
- Silverthorne Custom Barn
- Silverthorne Custom Barn
- Silverthorne Custom Barn
- Silverthorne Custom Barn
bottom of page